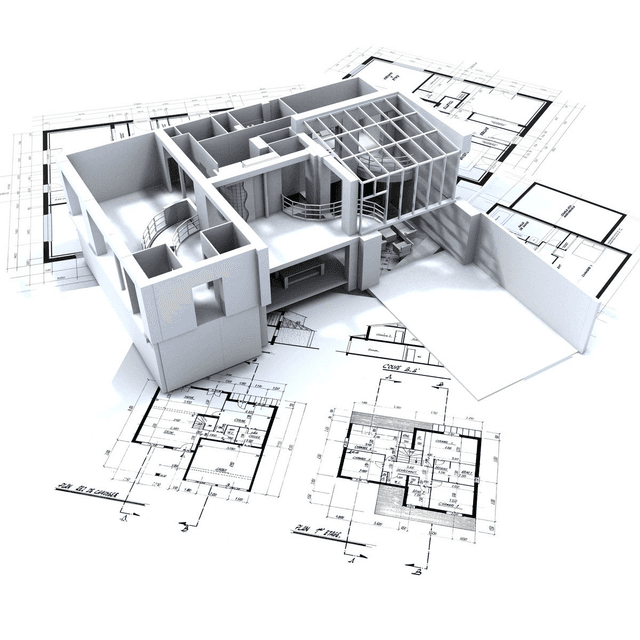
Permit Plan
Engineering drawings built to your city's exact codes
$119

Now available in Texas
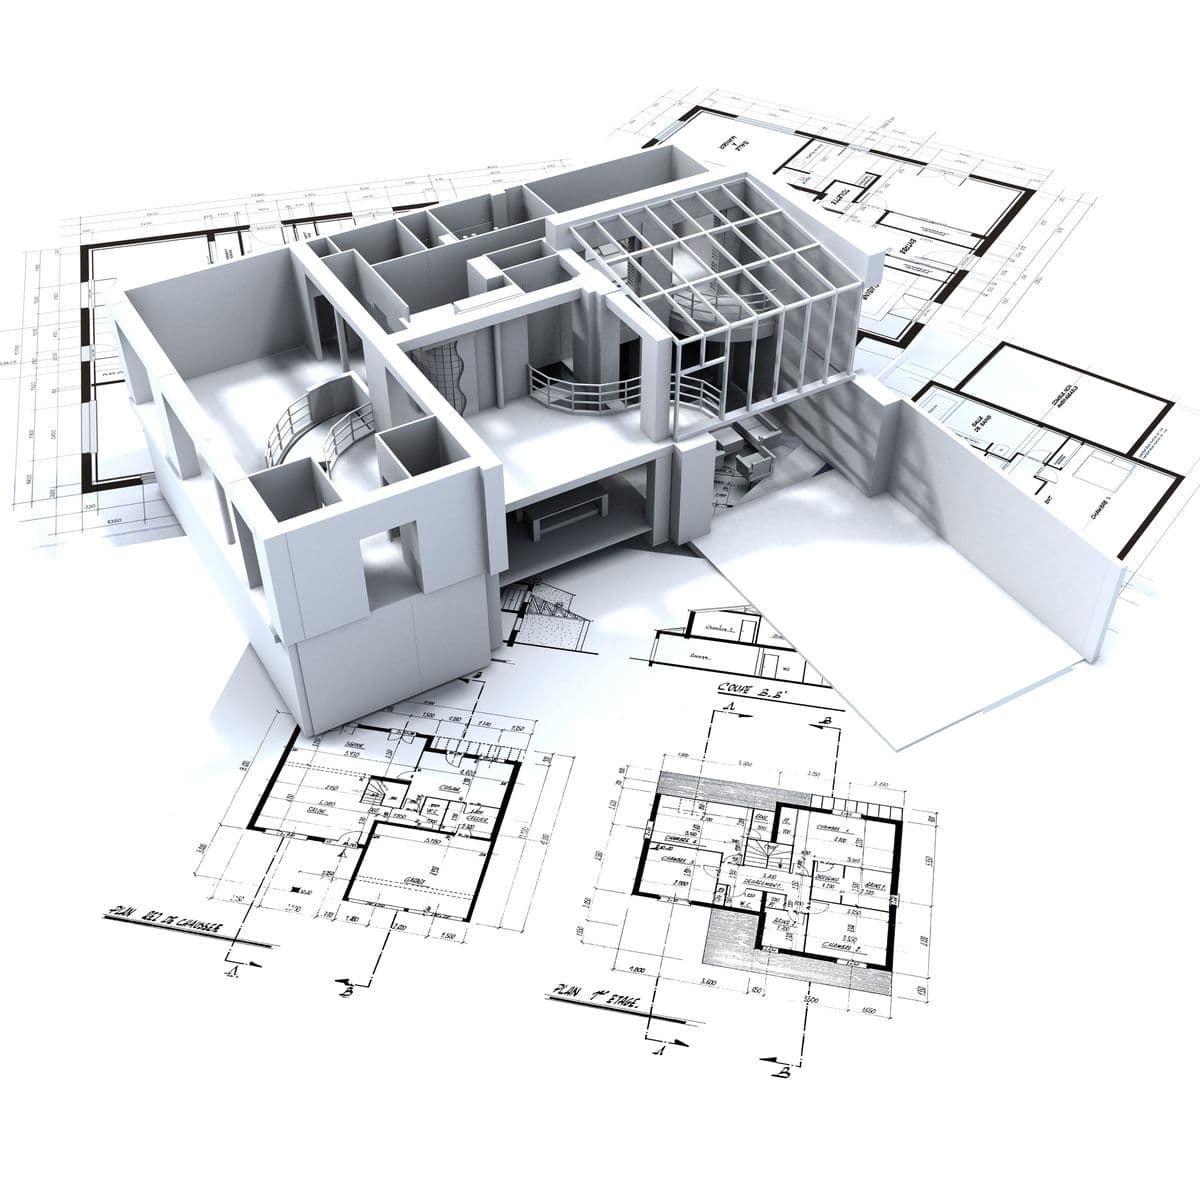
Stop waiting weeks and paying thousands for engineering drawings. NALO generates permit-ready plans built to your city's exact building codes — automatically.
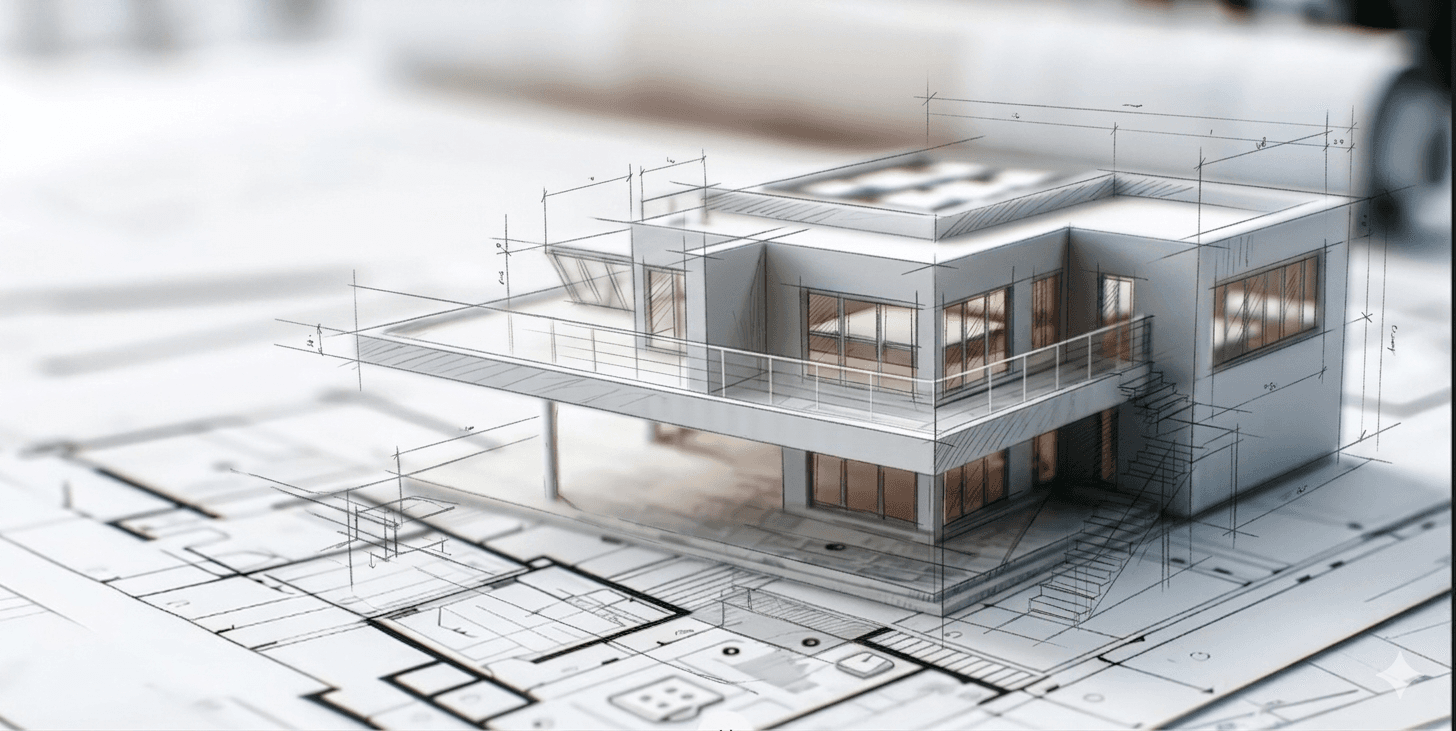
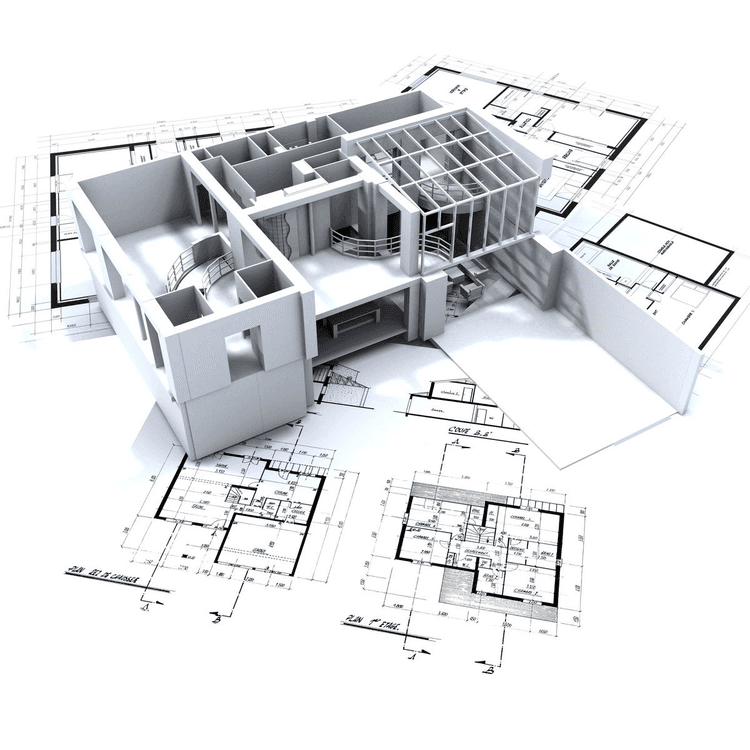
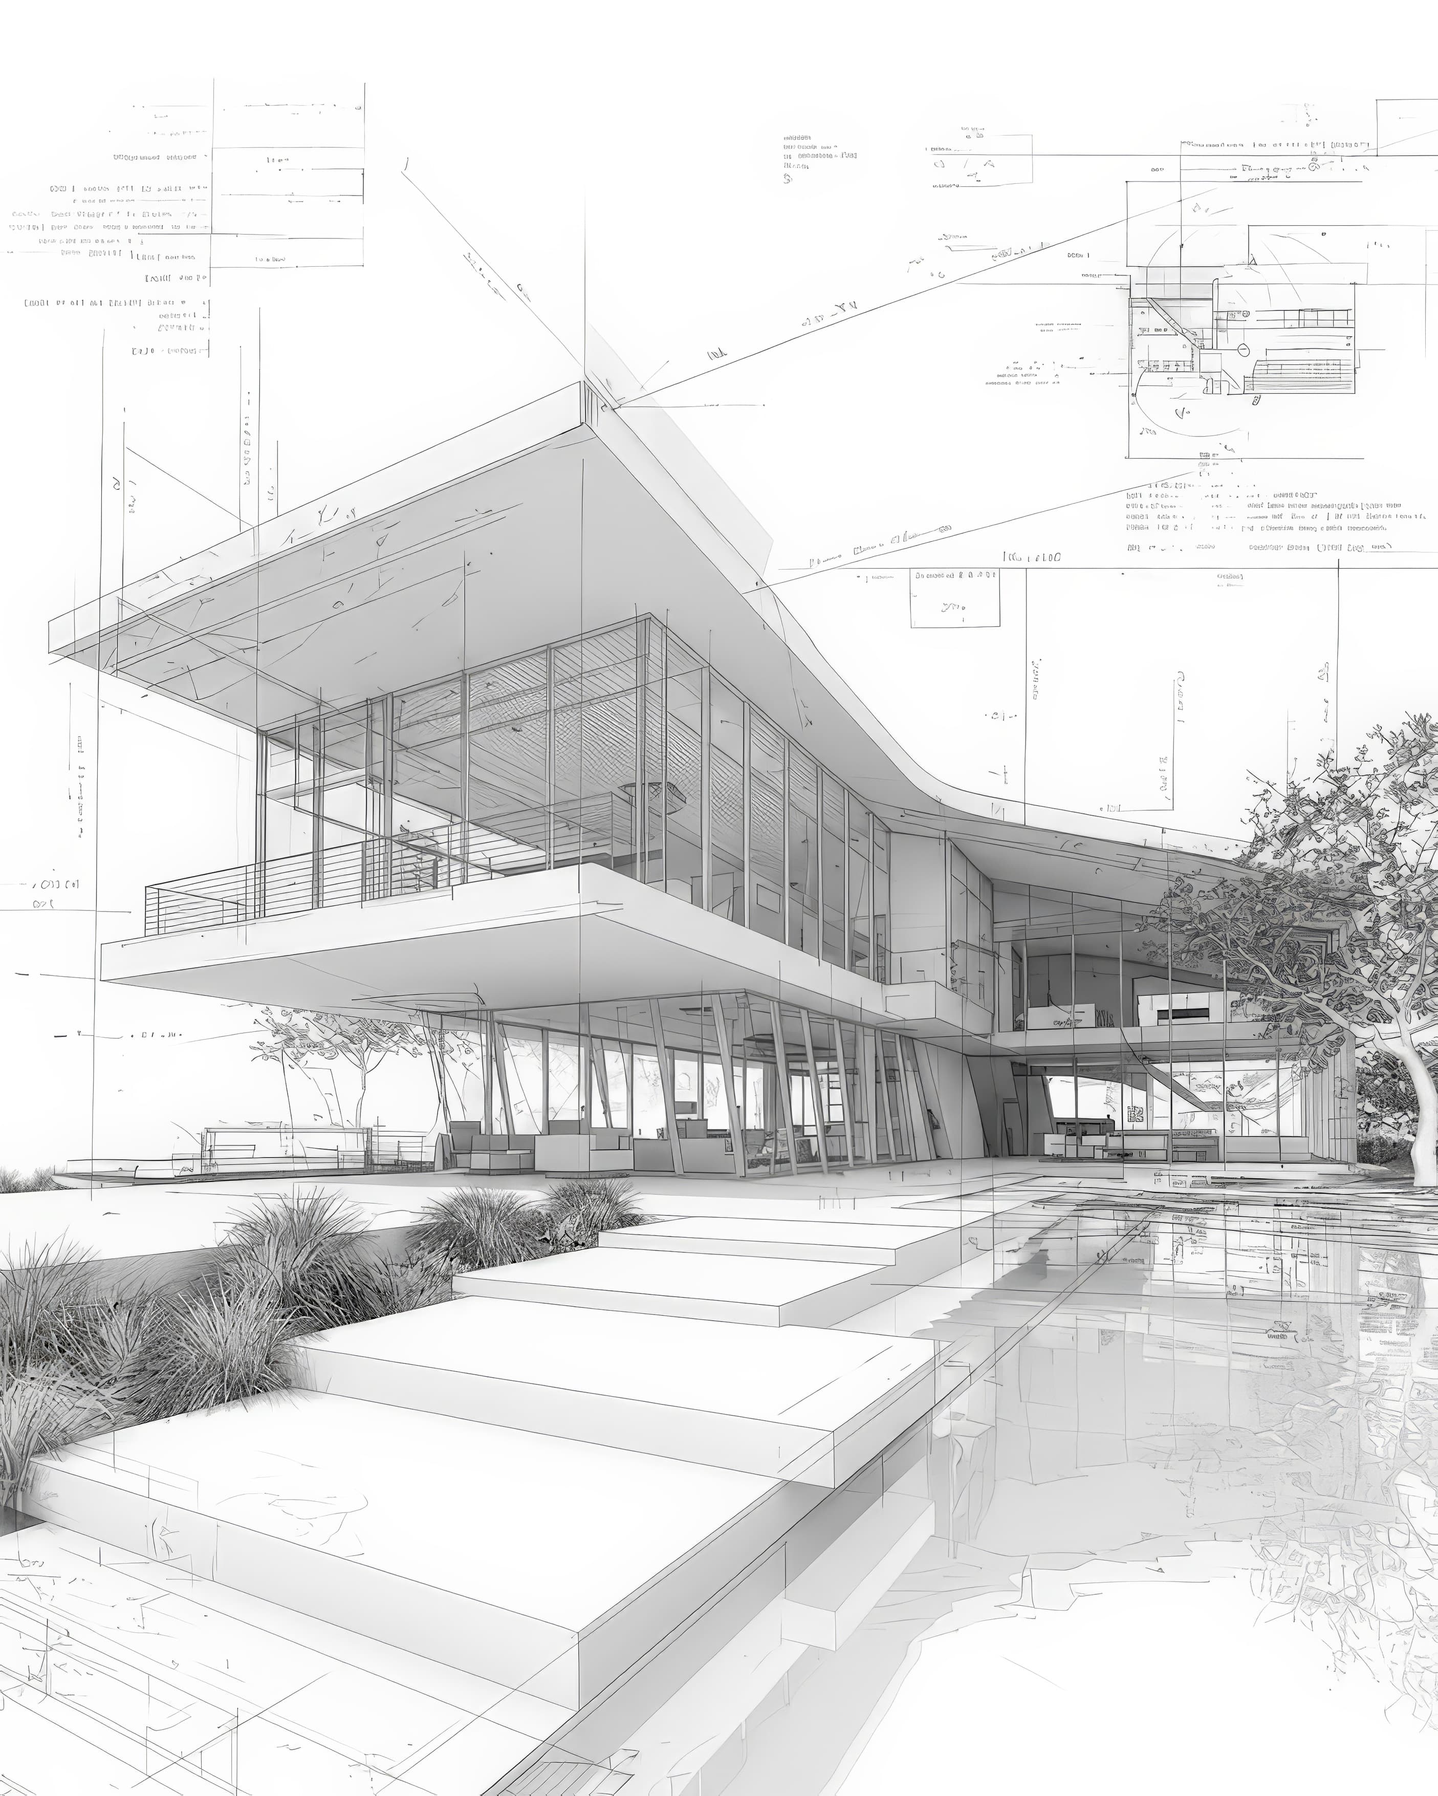
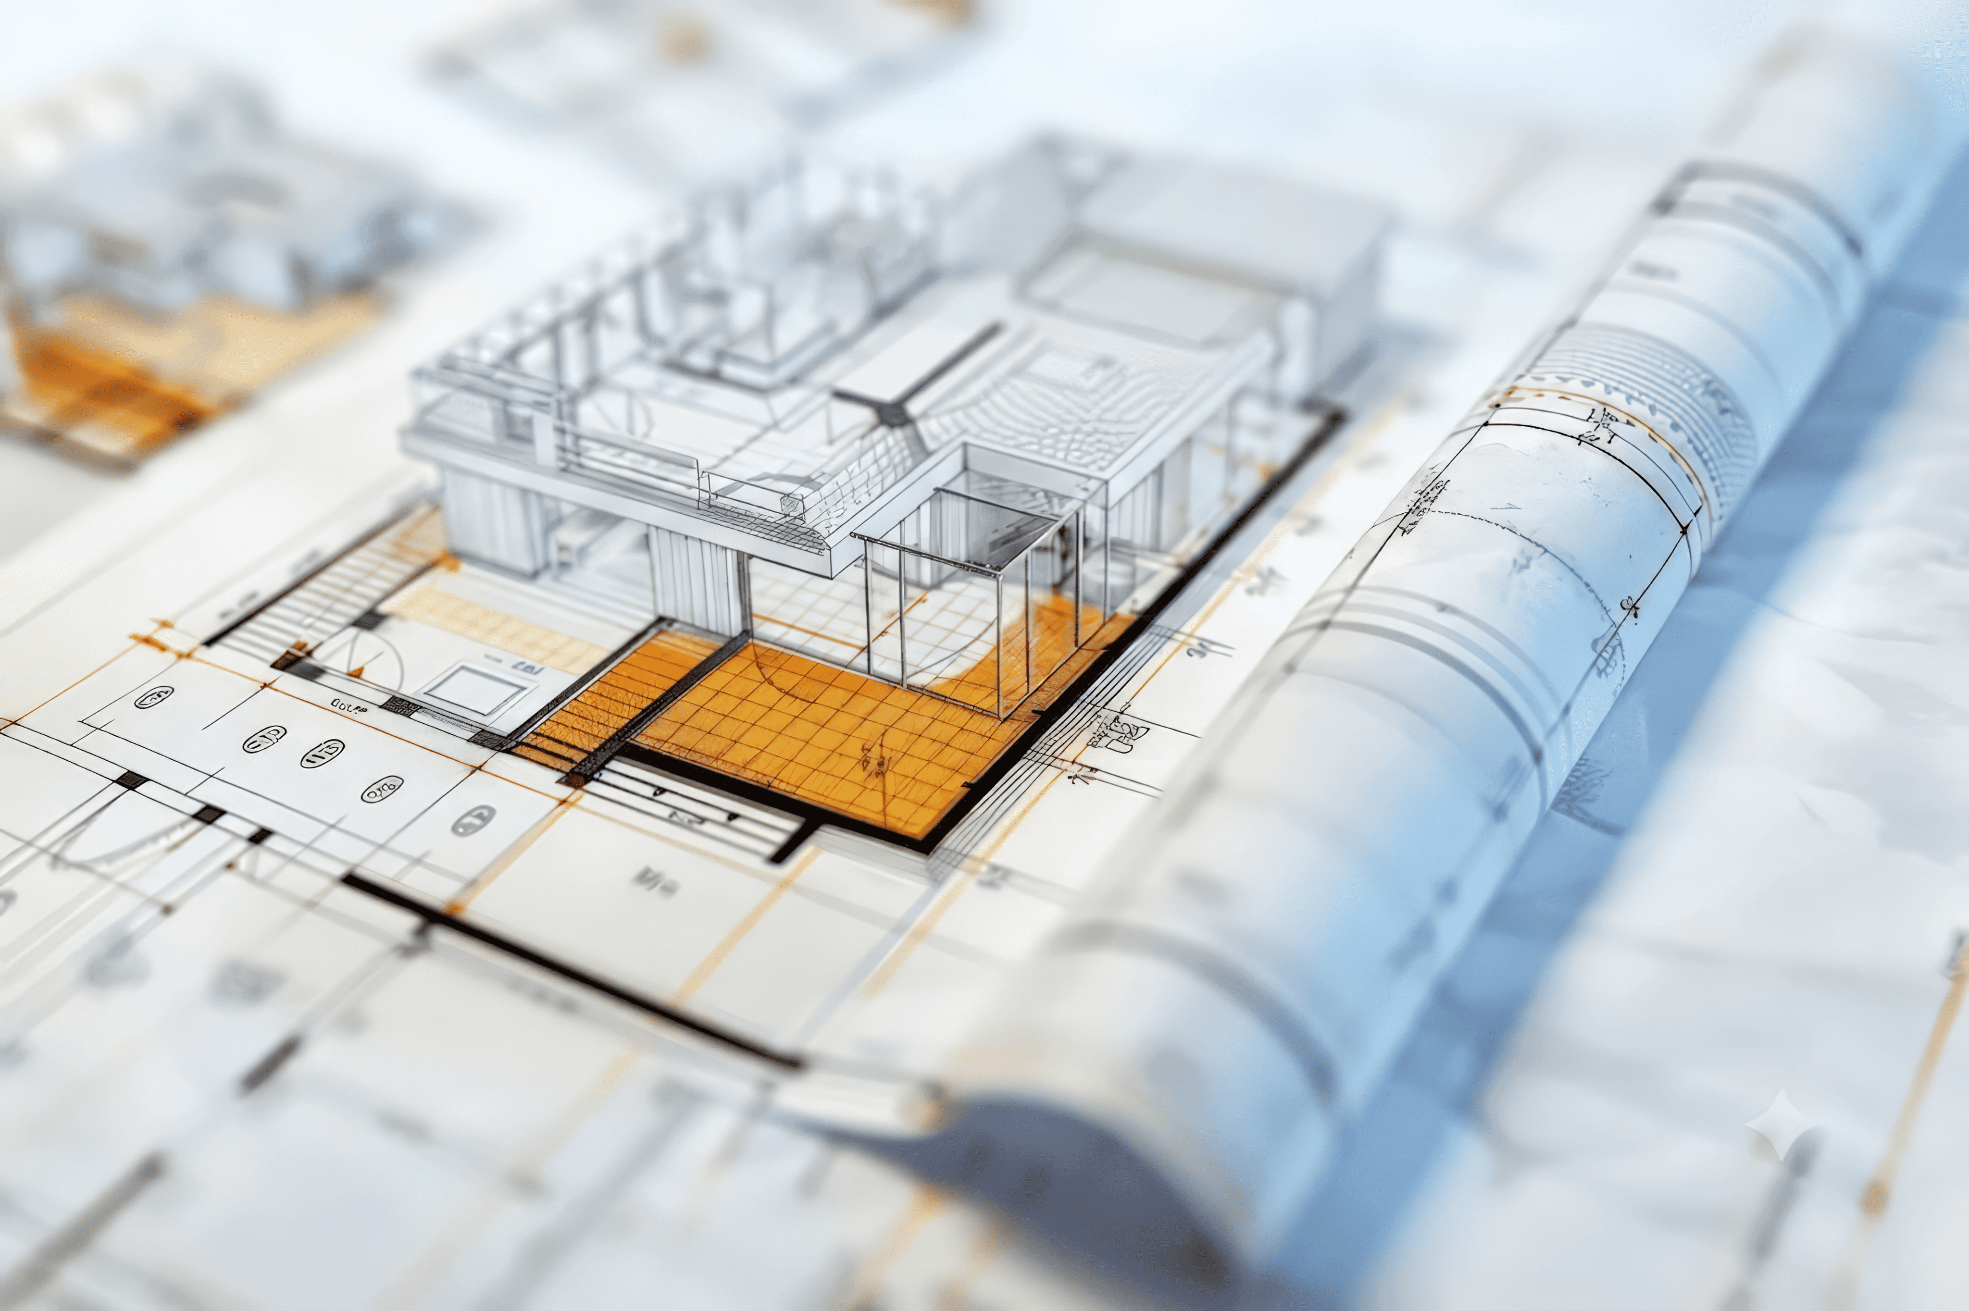
Generate permit-ready engineering drawings, photorealistic 3D renders, or both — in about 30 minutes to an hour.
Engineering drawings built to your city's exact codes
$119
Both, bundled together
$299
Best Value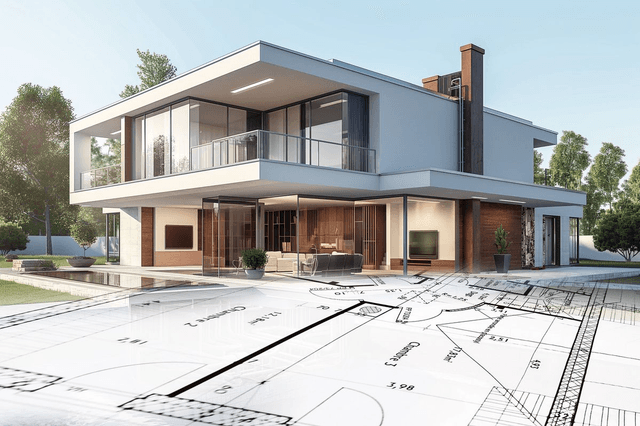
Photorealistic renders of your finished project
$229
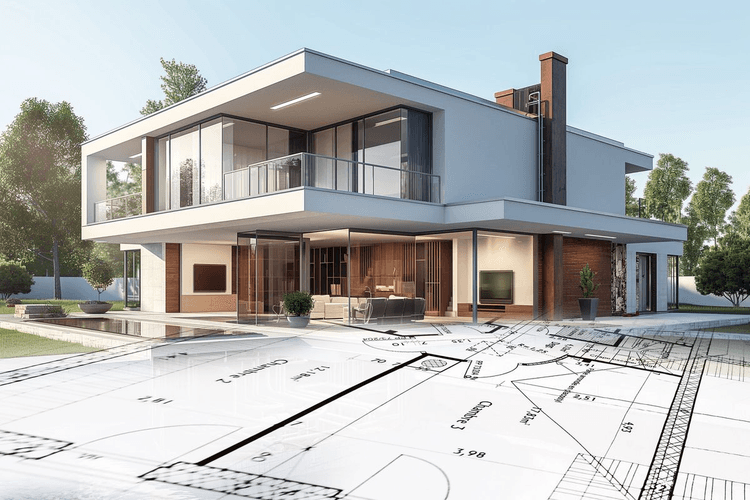
Your project, rendered in full detail. Upload your photos and describe your project. NALO generates a photorealistic render of your finished space.
You have a project. We plan it.
Building a patio cover, deck, or ADU in Texas means one thing before you can start: a permit. And a permit means professional engineering drawings — which means hiring someone, waiting days, and spending money that has nothing to do with the actual build.
NALO generates those same drawings in about 30 minutes to an hour, validated against your city's exact codes before you download them. No engineer. No waiting. No surprises at the building department.
Four steps to a permit-ready plan
We load your city's exact building codes the moment you type your address. Setbacks, height limits, required sheets — all loaded automatically.
Plain-language questions about your project — dimensions, materials, structure. No engineering knowledge needed. Takes a couple of minutes.
A few photos of your property and your survey document. We use them to place your structure accurately on the site plan.
A 10-sheet permit-ready PDF, formatted for your city's building department. Ready to submit.
Built to pass. The first time.
Plans that used to cost $800–$3,000 now cost $119. Same output. A fraction of the price.
Not in days. Not in weeks. Your plans are generated and ready to download in about 30 minutes to an hour.
Every input is validated against your city's actual rules in real time. If something's off, we tell you exactly what to fix before the plan is generated.
Upload the city's correction notice to your dashboard. We regenerate the affected sheets within 1–2 hours. Free for NALO-caused errors.
You do 20 jobs a month. Engineer fees are killing your margin.
At $800–$1,500 per engineer engagement, permit drawings are one of the biggest line items on every outdoor living job. NALO cuts that cost by over 80% and eliminates the 4-day wait entirely. One flat rate. 2 corrections per project. Plans your city's reviewer recognizes on sight.
No - NALO handles that for you, Plans are drawn to NCS/AIA standards at tabloid size — the same format your city's building department expects. Every dimension is validated against city codes before the plan is generated.
We're live across major Texas municipalities and expanding quickly. Join the waitlist for your city and we'll notify you as soon as coverage is available.
Yes. NALO generates plans built to each city's current adopted code (IRC + local amendments). Most cities in our coverage area have accepted NALO-generated plans on first submission.
Upload the city's correction notice to your dashboard. We regenerate the affected sheets within 1–2 hours. Corrections from NALO-caused errors are free.
We offer a full refund within 7 days of purchase if you haven't downloaded your completed plan. Once a plan set has been downloaded, refunds are not available — but our 1 correction policy covers issues with the output.
Currently: patio covers, pergolas, decks, concrete slabs, outdoor kitchens, fireplaces, workshops, and ADUs. More project types are being added regularly.
From the blog
Join the waitlist. Free to join. We'll email you the day your city goes live.
No credit card required


